


$325,000
$330,000
1.5%For more information regarding the value of a property, please contact us for a free consultation.
5537 S Woods Manor DR Smithton, IL 62285
3 Beds
2 Baths
1,780 SqFt
Key Details
Sold Price $325,000
Property Type Single Family Home
Sub Type Single Family Residence
Listing Status Sold
Purchase Type For Sale
Square Footage 1,780 sqft
Price per Sqft $182
Subdivision South Woods Sub
MLS Listing ID 26058455
Sold Date 10/11/26
Style Ranch
Bedrooms 3
Full Baths 2
Year Built 2013
Annual Tax Amount $7,184
Lot Size 0.270 Acres
Acres 0.27
Property Sub-Type Single Family Residence
Property Description
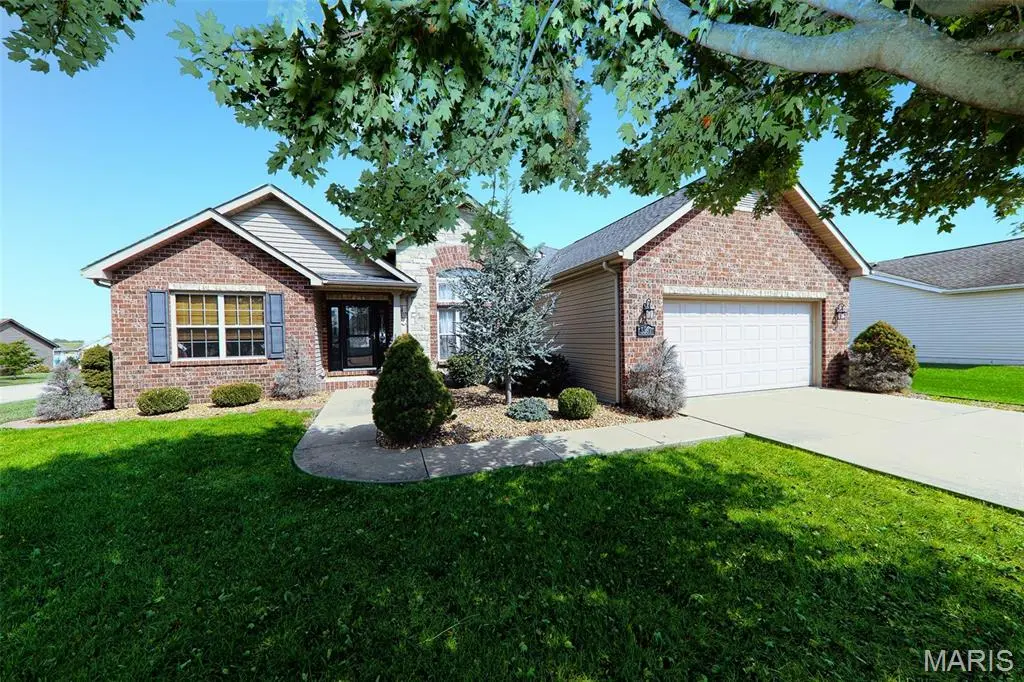
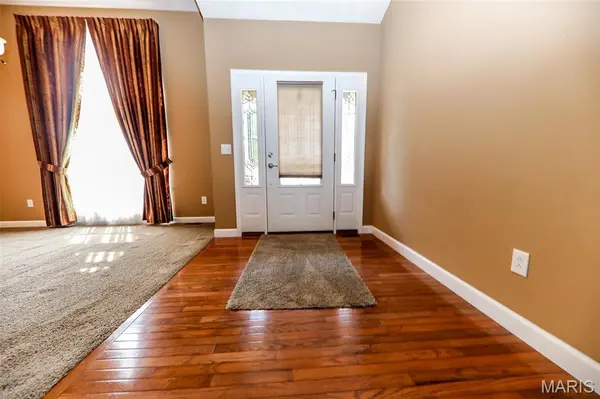
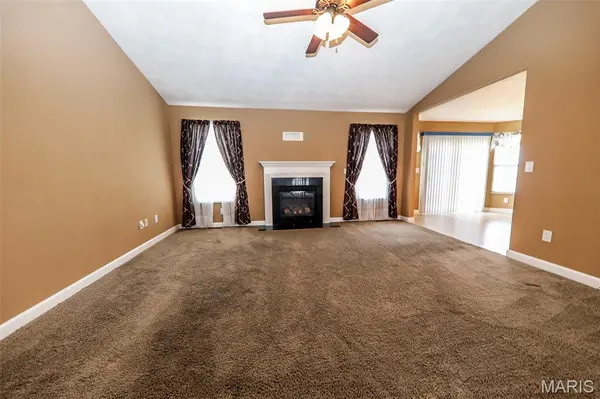
Spacious 3-bedroom, 2-bath home featuring an open and inviting floor plan with excellent flow from the entry foyer throughout the main living areas. The split-bedroom design provides privacy, with a spacious primary suite featuring a walk-in closet, dual vanity, and separate tub and shower. The open concept living area showcases cathedral ceilings and a gas fireplace, creating a warm and welcoming space. The large kitchen offers ample room for dining and entertaining, plus a separate formal dining area. Convenient main floor laundry and open staircase lead to the unfinished lower level, which provides abundant potential for future finished living space. The lower level is already plumbed for a third bathroom, offering an excellent opportunity to expand the homes usable space to suit your needs. Situated on a corner lot, this home combines spacious living, thoughtful design, and plenty of potential for the future. ADDITIONAL PHOTOS WILL BE AVAILABLE 9/17. SHOWINGS BEGIN 9/19. Buyers and buyers agent to verify all information provided as it is gathered from various sources.
Location
State IL
County St. Clair
Rooms
Basement Full
Main Level Bedrooms 3
Interior
Heating Forced Air
Cooling Central Air
Fireplaces Number 1
Fireplace Y
Exterior
Parking Features true
Utilities Available Electricity Connected, Natural Gas Connected
View Y/N No
Building
Lot Description Back Yard, Corner Lot
Story 1
Sewer Public Sewer
Water Public
Level or Stories One
Structure Type Brick Veneer,Vinyl Siding
Schools
Elementary Schools Smithton Dist 130
Middle Schools Smithton Dist 130
High Schools Freeburg
School District Smithton Dist 130
Others
Acceptable Financing Cash, Conventional, FHA, VA Loan
Listing Terms Cash, Conventional, FHA, VA Loan
Special Listing Condition Standard
Read Less
Want to know what your home might be worth? Contact us for a FREE valuation!

Our team is ready to help you sell your home for the highest possible price ASAP
Bought with Gina Costello
NEARBY SCHOOLS & BUSINESSES